16229 N 115TH Place, Scottsdale, Arizona, United States. - Hero Image
Property logo
16229
N 115TH Place
United States

The Pride of

Mountain Architecture

View More
Menu
Chey and Sabrina Castro -
Presented At
$4,500,000
Bedrooms
5
Living
5,414
SQFT
16229 N 115TH Place, Scottsdale, Arizona, United States. - Photo 1
16229 N 115TH Place, Scottsdale, Arizona, United States. - Photo 2
16229 N 115TH Place, Scottsdale, Arizona, United States. - Photo 3
16229 N 115TH Place, Scottsdale, Arizona, United States. - Photo 4
16229 N 115TH Place, Scottsdale, Arizona, United States. - Photo 5
16229 N 115TH Place, Scottsdale, Arizona, United States. - Photo 6
16229 N 115TH Place, Scottsdale, Arizona, United States. - Photo 7
16229 N 115TH Place, Scottsdale, Arizona, United States. - Photo 8
16229 N 115TH Place, Scottsdale, Arizona, United States. - Photo 9
16229 N 115TH Place, Scottsdale, Arizona, United States. - Photo 10
16229 N 115TH Place, Scottsdale, Arizona, United States. - Photo 11
16229 N 115TH Place, Scottsdale, Arizona, United States. - Photo 12
16229 N 115TH Place, Scottsdale, Arizona, United States. - Photo 13
16229 N 115TH Place, Scottsdale, Arizona, United States. - Photo 14
16229 N 115TH Place, Scottsdale, Arizona, United States. - Photo 15
16229 N 115TH Place, Scottsdale, Arizona, United States. - Photo 16
16229 N 115TH Place, Scottsdale, Arizona, United States. - Photo 17
16229 N 115TH Place, Scottsdale, Arizona, United States. - Photo 18
16229 N 115TH Place, Scottsdale, Arizona, United States. - Photo 19
16229 N 115TH Place, Scottsdale, Arizona, United States. - Photo 20
16229 N 115TH Place, Scottsdale, Arizona, United States. - Photo 21
16229 N 115TH Place, Scottsdale, Arizona, United States. - Photo 22
16229 N 115TH Place, Scottsdale, Arizona, United States. - Photo 23
16229 N 115TH Place, Scottsdale, Arizona, United States. - Photo 24
16229 N 115TH Place, Scottsdale, Arizona, United States. - Photo 25
16229 N 115TH Place, Scottsdale, Arizona, United States. - Photo 26
16229 N 115TH Place, Scottsdale, Arizona, United States. - Photo 27
16229 N 115TH Place, Scottsdale, Arizona, United States. - Photo 28
16229 N 115TH Place, Scottsdale, Arizona, United States. - Photo 29
16229 N 115TH Place, Scottsdale, Arizona, United States. - Photo 30
16229 N 115TH Place, Scottsdale, Arizona, United States. - Photo 31
16229 N 115TH Place, Scottsdale, Arizona, United States. - Photo 32
16229 N 115TH Place, Scottsdale, Arizona, United States. - Photo 33
16229 N 115TH Place, Scottsdale, Arizona, United States. - Photo 34
Thumbnail 1
Thumbnail 2
Thumbnail 3
Thumbnail 4
Thumbnail 5
Thumbnail 6
Thumbnail 7
Thumbnail 8
Thumbnail 9
Thumbnail 10
Thumbnail 11
Thumbnail 12
Thumbnail 13
Thumbnail 14
Thumbnail 15
Thumbnail 16
Thumbnail 17
Thumbnail 18
Thumbnail 19
Thumbnail 20
Thumbnail 21
Thumbnail 22
Thumbnail 23
Thumbnail 24
Thumbnail 25
Thumbnail 26
Thumbnail 27
Thumbnail 28
Thumbnail 29
Thumbnail 30
Thumbnail 31
Thumbnail 32
Thumbnail 33
Thumbnail 34
16229 N 115TH Place, Scottsdale, Arizona, United States. , Scottsdale , Arizona

16229 N 115TH Place

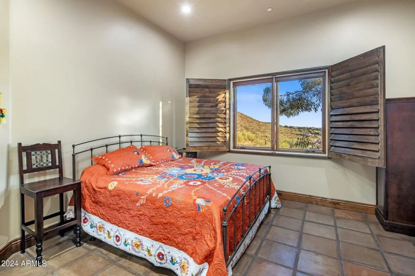
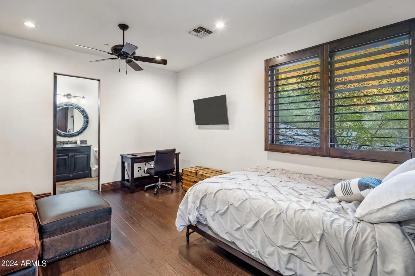
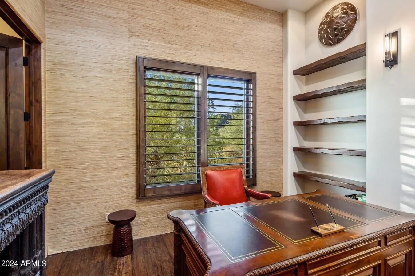
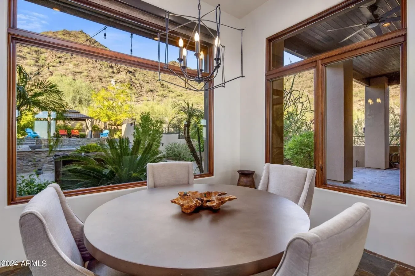
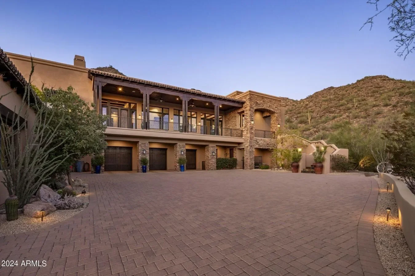
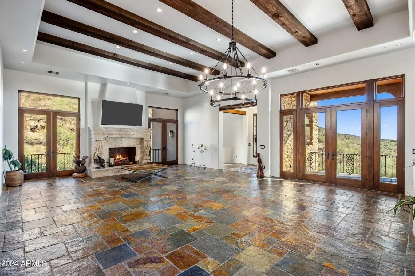
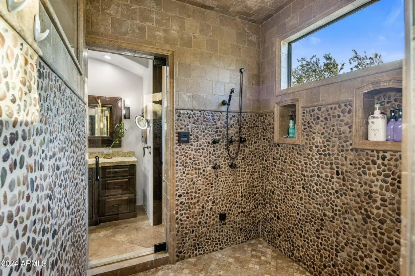
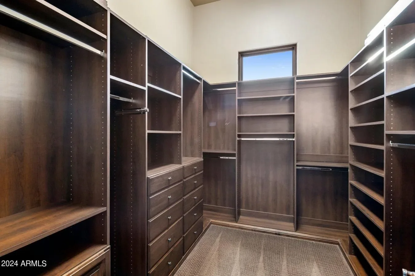
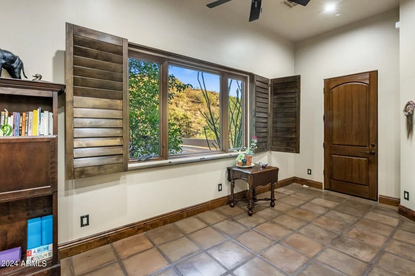
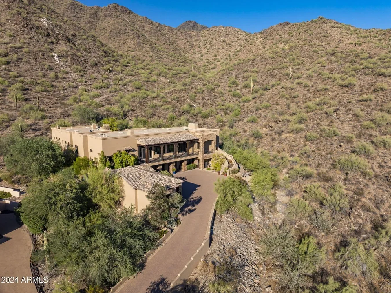
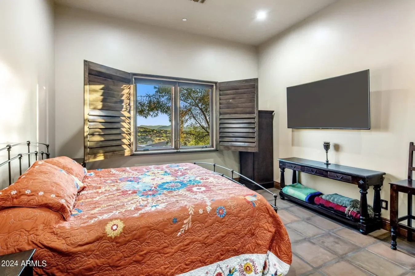
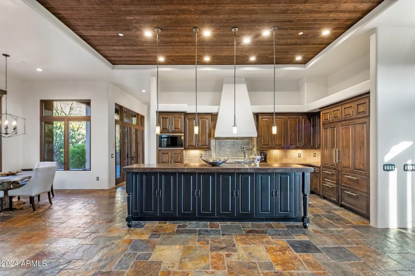
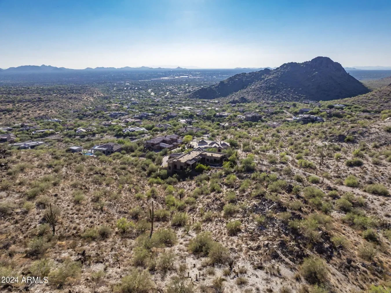
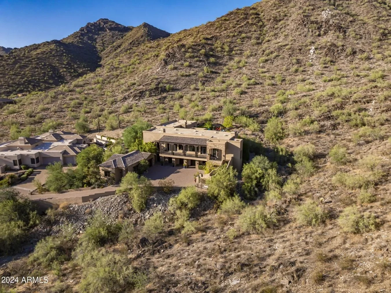
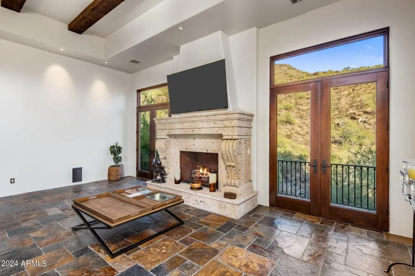
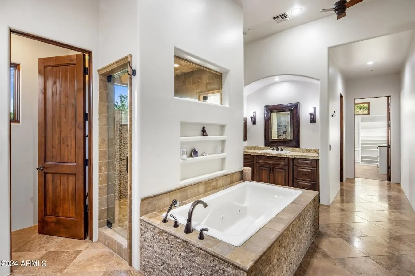
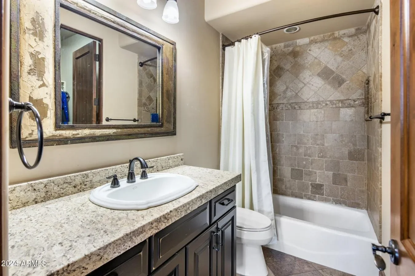
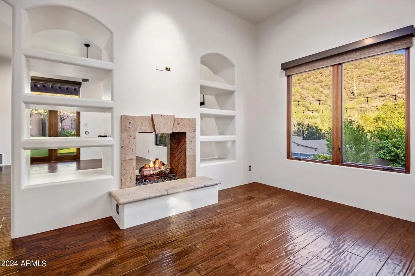
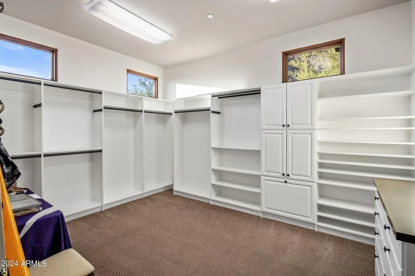
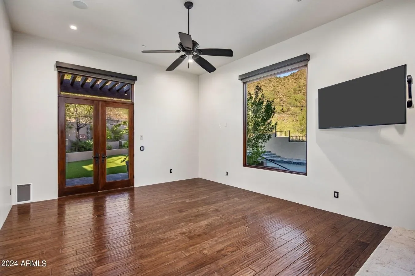
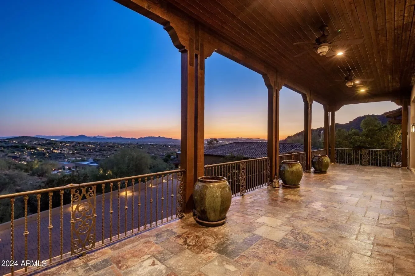
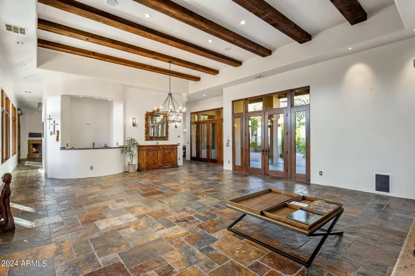
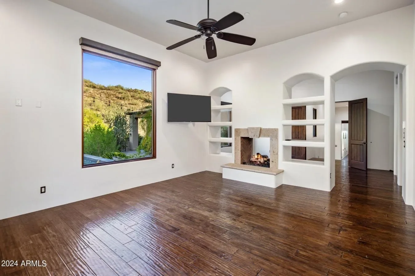
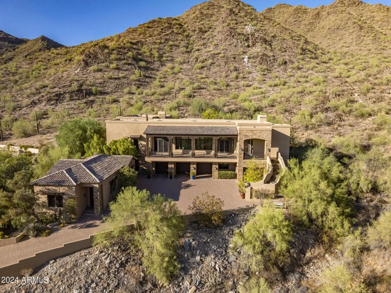
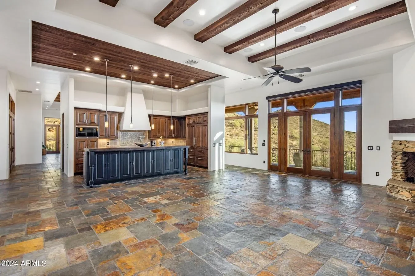
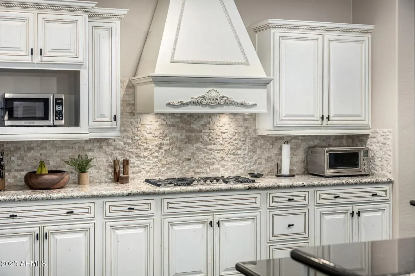
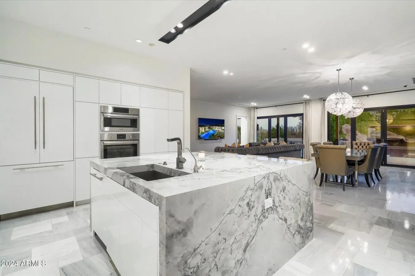
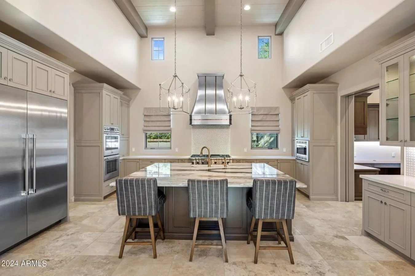
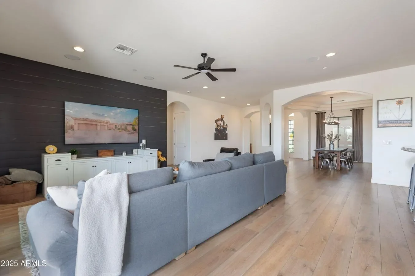
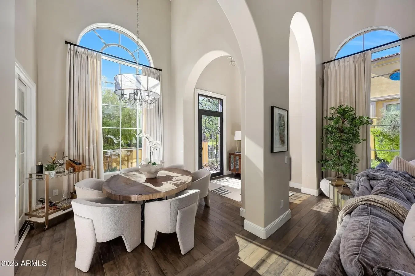
Rare find in The Retreat at One Hundred Hills with this Extraordinary Custom Home that boasts Ultimate Privacy and incredible City Light and Mountain Views. Welcome to an extraordinary sanctuary where luxury meets tranquility. Nestled on over 2.3 acres in the exclusive MMR community, this custom hillside estate offers unparalleled privacy and panoramic city and mountain views, making it one of the most coveted properties in the area. Upon arrival, the grand motor court paved driveway sets the tone for the elegance that awaits. The newly upgraded staircase illumination leads you to an entrance where breathtaking views greet you from every direction. The superb craftsmanship and luxury finishes throughout, including newly applied designer-selected paint, elevate this home to the pinnacle of refined living. The spacious living and dining areas, adorned with 14-foot ceilings, a Cantera fireplace, and a strategically placed wet bar, provide a perfect setting for both intimate gatherings and grand entertaining. The kitchen, a culinary enthusiast's dream, features top-of-the-line Sub-Zero and Wolf appliances, alder cabinets, sealed concrete counters, and an oversized walk-in pantry, all under a beautifully detailed TandG ceiling. A charming breakfast nook overlooks the lush backyard and majestic mountain views, offering a serene spot for daily meals. The family room, while considerable in size, exudes a cozy ambiance with its stone fireplace and stunning views of the sparkling city lights below. The primary suite is a retreat within a retreat, featuring a dedicated seating area, a dual-sided fireplace, and a private covered patio with sweeping mountain vistas. The ensuite bath is a spa-like oasis with a jetted soaking tub, a dual-entry steam shower, his and her water closets, and two expansive wardrobe closets. A dedicated office with stunning ceiling details, beautiful wallpaper, and a convenient walk-in closet provides a perfect space for work or study. The lower level houses three generously sized guest rooms, two with ensuite baths and one with a dedicated hallway bathroom. The main garage, featuring an epoxy floor, accommodates up to three cars and offers ample storage space. An additional casita on the property includes a fully equipped kitchen, living room, separate ensuite bedroom, and an attached single-bay garage, perfect for guests or extended family. The outdoor spaces are as impressive as the interiors. A grand TandG-covered balcony with freshly resealed decking spans the front of the house, offering panoramic views. The backyard oasis is framed by mountain vistas and features a glass-tiled pool and spa, extensive flagstone decking, a charming gazebo, covered patios, and an exterior fireplace, creating an idyllic setting for both entertaining and relaxation. Additional features include new lighting fixtures and sconces, newer HVAC units, tankless water heaters, Pella doors and wood-cased windows with automated coverings, natural stone veneer, custom ventilation for the Crestron home automation system, upgraded pool equipment, and enhanced landscape lighting. This one-of-a-kind residence is further complemented by access to three community centers offering heated pools and spas, tennis, pickleball, and basketball courts, as well as hiking and biking trails. The nearby Aquatic Center and MMR Golf Club ensure there's something for everyone. Experience the ultimate in luxury living at The Retreat at One Hundred Hills, where every detail has been meticulously crafted to provide an extraordinary lifestyle.

Property

Property Video

PLAY FILM
Logo
16229
N 115TH Place
United States
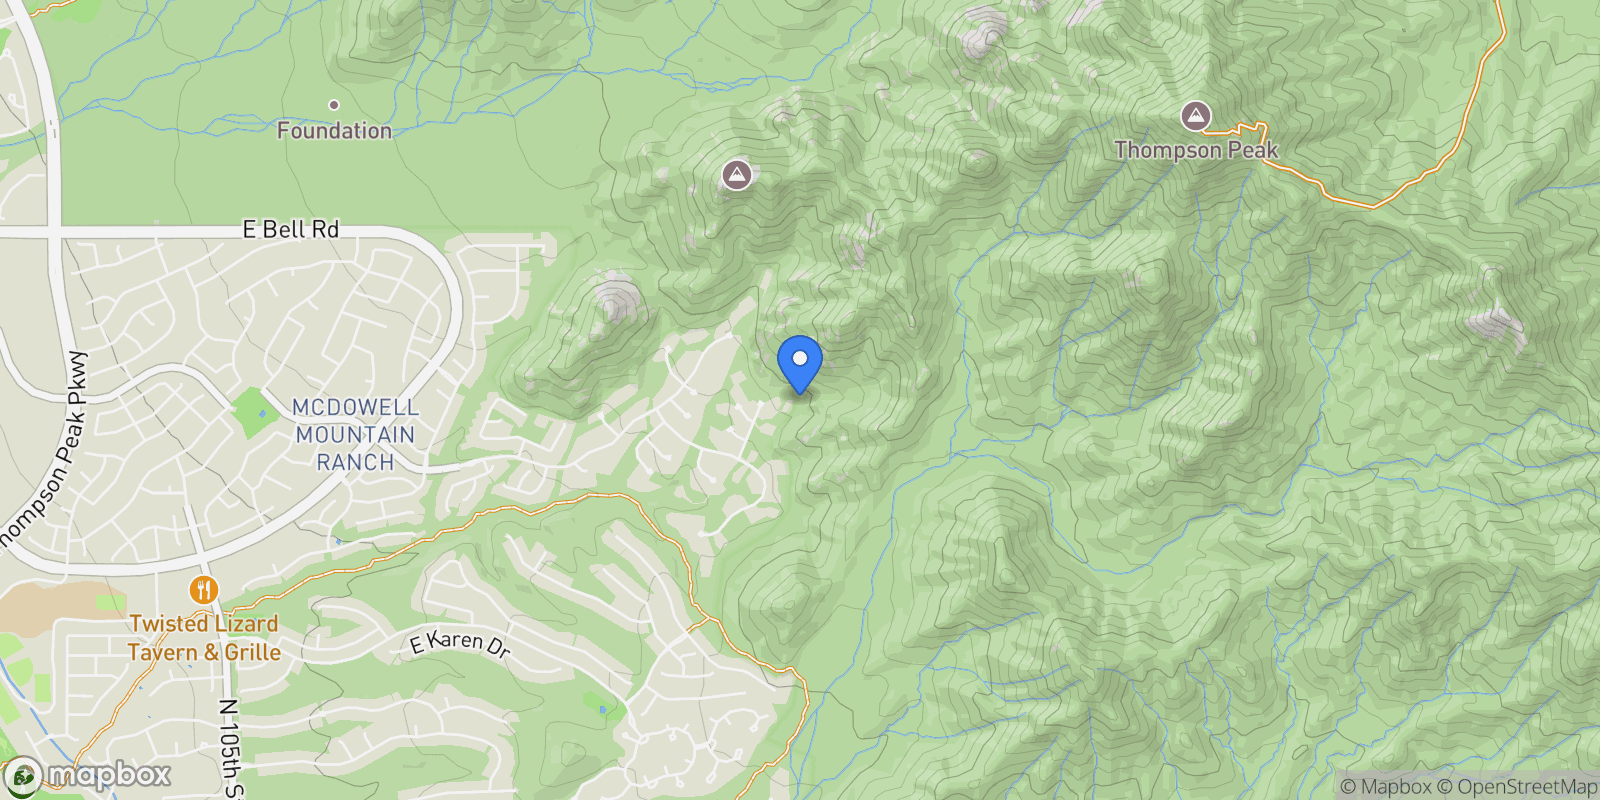
Map showing 16229 N 115TH Place, Scottsdale, Arizona, United States.

Property Location

16229 N 115TH Place, Scottsdale, Arizona, United States., Scottsdale Arizona

Frequently Asked Questions

Common questions about this property

This house at 16229 N 115TH Place, Scottsdale, Arizona, United States features 5 bedrooms with 5,414 square feet of living space.
This property offers 5,414 square feet of living space.
This property is listed at $450,000,000, which equals $83118 per square foot.
Scottsdale features a pleasant climate. Average temperatures range from 63°F in winter to 86°F in summer. The area receives approximately 23.6 inches of precipitation annually. There are about 81 days with rain throughout the year. This climate information can help you plan for seasonal activities and energy costs.
Scottsdale tends to be warmest in Aug and coldest in Jan. The shoulder seasons of spring and fall often offer the most comfortable weather for moving and outdoor activities.
This is a house located in Scottsdale, Arizona. The property is situated in an established neighborhood with convenient access to local amenities and services.
Chey and Sabrina Castro -

Chey and Sabrina Castro -

Chey and Sabrina Castro - eXp Realty

View Full Profile

Book an Appointment

Get in touch with our team

SunMonTueWedThuFriSat

Loading listings...